136-Page Working Inspector
Click on any section to inspectSelect any hall, kitchen zone, or restaurant block to review drawing numbers, capacity, and architectural layer tags.
Key Structures Legend
- Halls 01, 02 & 03 (83' x 110', 500 Pax each)
- Small Event Hall (45'-7.5" x 16')
- Standalone Restaurant (50' x 50')
- Hot Kitchen & Daig Complex (80' x 26.8')
- Butchery (12'x12') & Slaughter House
- Admin Suite & CEO Office
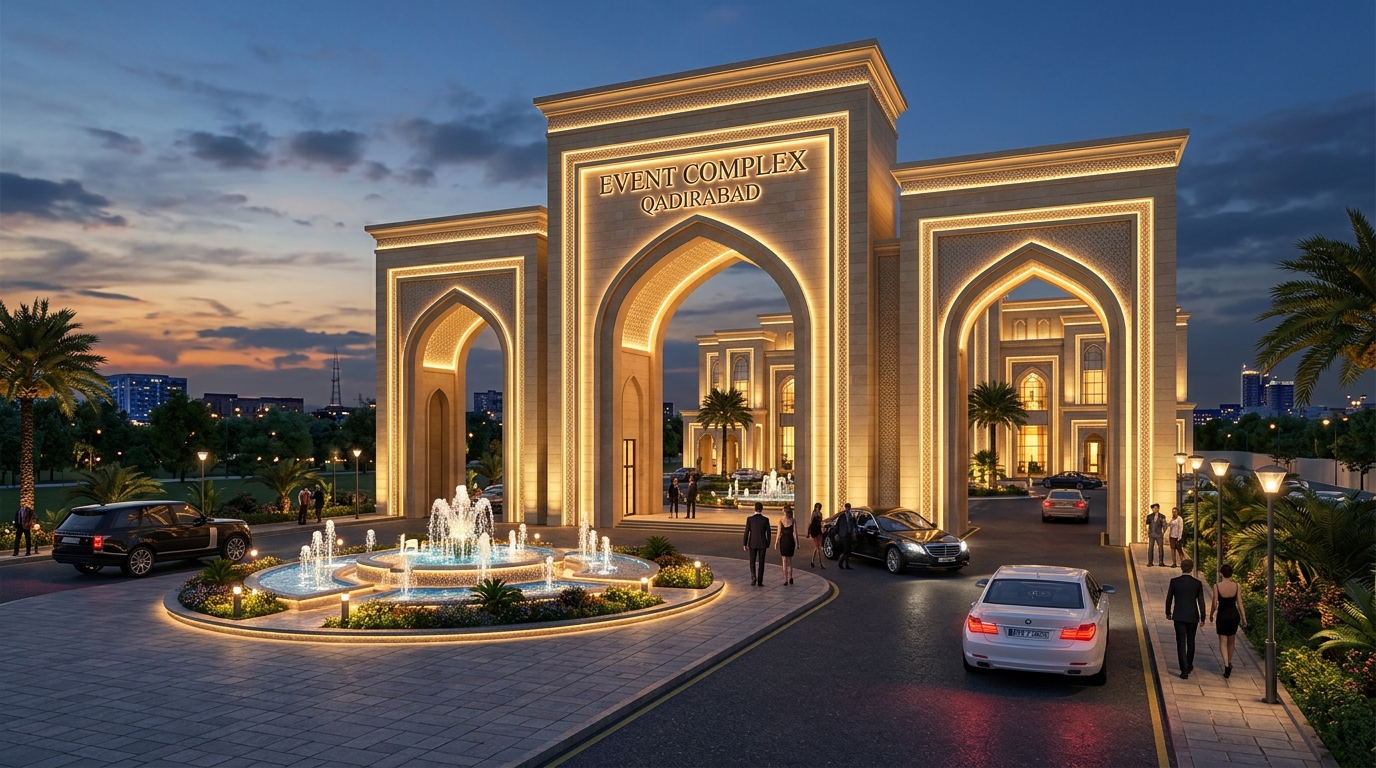
3D Render Camera Shots
Main Entrance
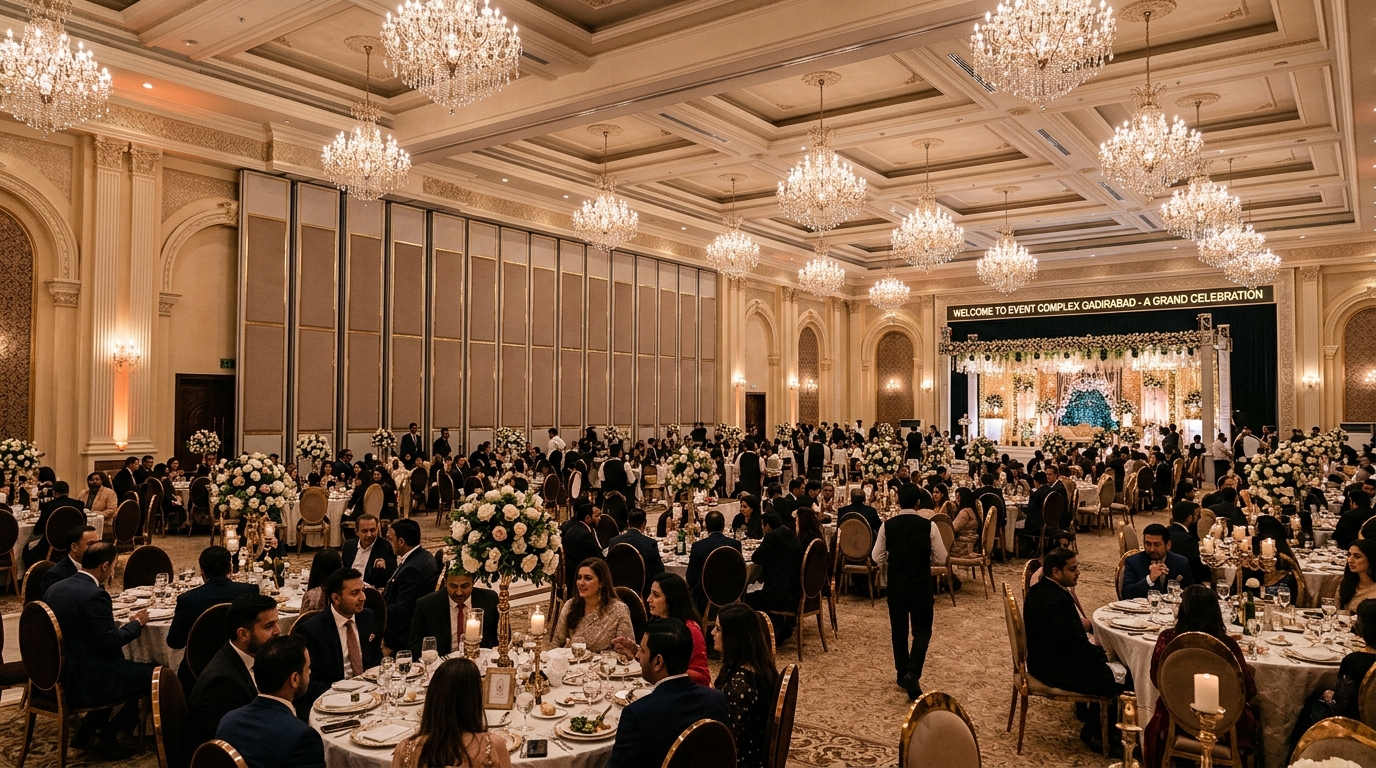 Grand Hall Interior
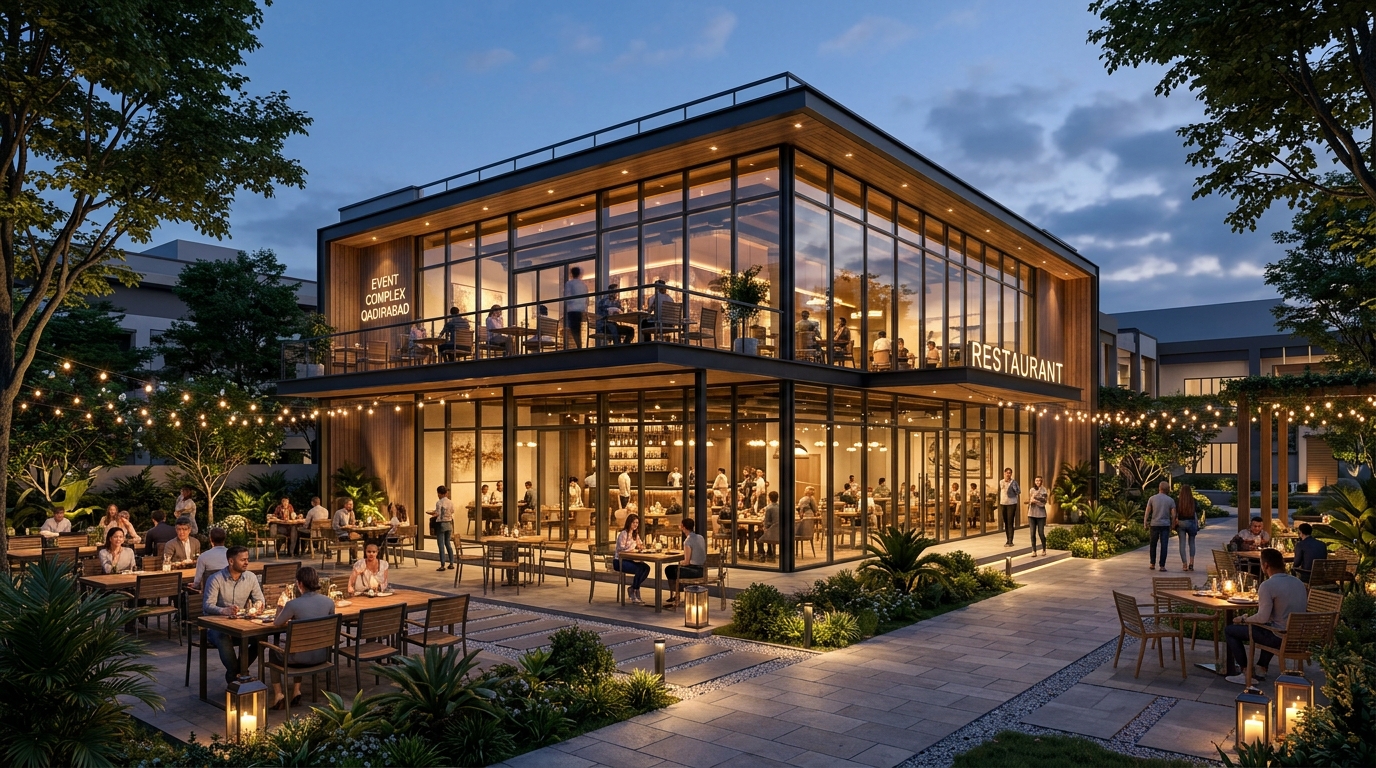 Restaurant Facade
Render Settings
136-Page BIM Structural & MEP BOQ Breakdown
| Category | Element / Specs (136-Page Set) | Quantity | Unit Rate | Total Cost (PKR) | Navisworks Clash |
|---|
Engineering Summary & BOQ
Verified Project Budget Total
PKR 1,840,000,000
Includes PEB Roof Trusses, Septic Tank, Gas Pipe Network & Restroom FittingsNavisworks Clash Verification
0 Critical Clashes Detected
Ø4" Gas Pipe Network & HVAC Duct Clearance Verified Against Structural Columns.